BEDS3
BATHS2 full 1 partial
SQUARE FEET1,504
MLS#PADE2119802
STATUSACTIVE
PROPERTY TYPEResidential - Single Family
SUBDIVISIONCOBBS CREEK
SCHOOLWILLIAM PENN
Property Description
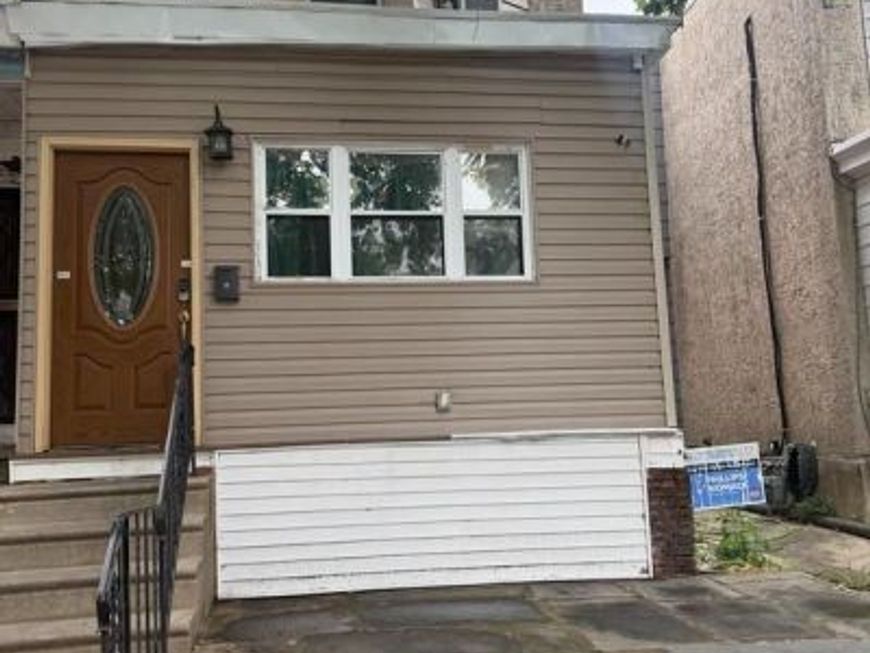
Welcome to 404 south 3rd street Colwyn! This spacious twin home offers generous sized 3 bedrooms and 2.5 bathrooms providing plenty of rooms for comfortable living. This property boost of a finished basement with a full bathroom, detatced car garage and plenty on-street parking. Newer central airconditon, updated kitchen. Conveniently located in a well-established neighborhood, you will enjoy easy access to Philadelphia International Airort, regional rains, SEPTA bus routes, major highways, shopping , dinning, and everyday conveniences. Whether you are a first-time buyer or looking for a more space, this home offers an excellent opportunity in a prime location. Schedule your showing today and dicover the potential this property has to offer. Pleasee call to show Occupied by the owner.
Property Features
Property Type: Residential - Single Family
Basement: Full
Basement: Yes
Cooling: None
Fuel Type: Natural Gas
Heating: Hot Water
Home Style: Straight Thru
Lot Size: 0.06 Acres
Stories: 2.0
Taxes: $4,078
Year Built: 1950
Feature Descriptions
Additional Structures: Above Grade, Below Grade
Exterior: Block, Cement Siding, Combination
Interior: Kitchen - Eat-In
Lot Dimensions: 0.06 Acre(S)
Municipality: COLWYN BORO
Number of Rooms: 6
Rooms: Living Room, Dining Room, Primary Bedroom, Bedroom 2,Kitchen, Bedroom 1
Sewer: Public Sewer
SQFT Above Finished: 1504
SQFT Total Finished: 1504
Structure Type: Twin/Semi-Detached
Water: Public
Local Schools
School District: WILLIAM PENN
Listed By / Shown By
Listed By
Agency Name: Nova Realty, LLC
Agency Phone: 2153658200
Shown By
Agent Name: The Chrissie Barrick Team
Agent Phone: (717) 451-3850
Agency Title: Berkshire Hathaway HomeServices Homesale Realty

 First American
Estimate Your Payment
Estimated Payment
$ 893.62 per month $489.62 Principal & Interest $339.83 Property Tax $64.17 Homeowner's Insurance



 Corporate Office - 215 S Centerville Rd. Lancaster, PA 17603
404 Colwyn Avenue | MLS# PADE2119802
This single family home located at 404 Colwyn Avenue , Darby, PA 19023 is currently listed for sale with an asking price of $220,000. This property was built in 1950 and has 3 bedrooms and 2 full and 1 partial baths with 1504 sq. ft. Colwyn Avenue is located in the COBBS CREEK subdivision within the WILLIAM PENN school district. Search COBBS CREEK real estate on www.thechrissiebarrickteam.com today.